
New Construction - Eco Friendly
Address
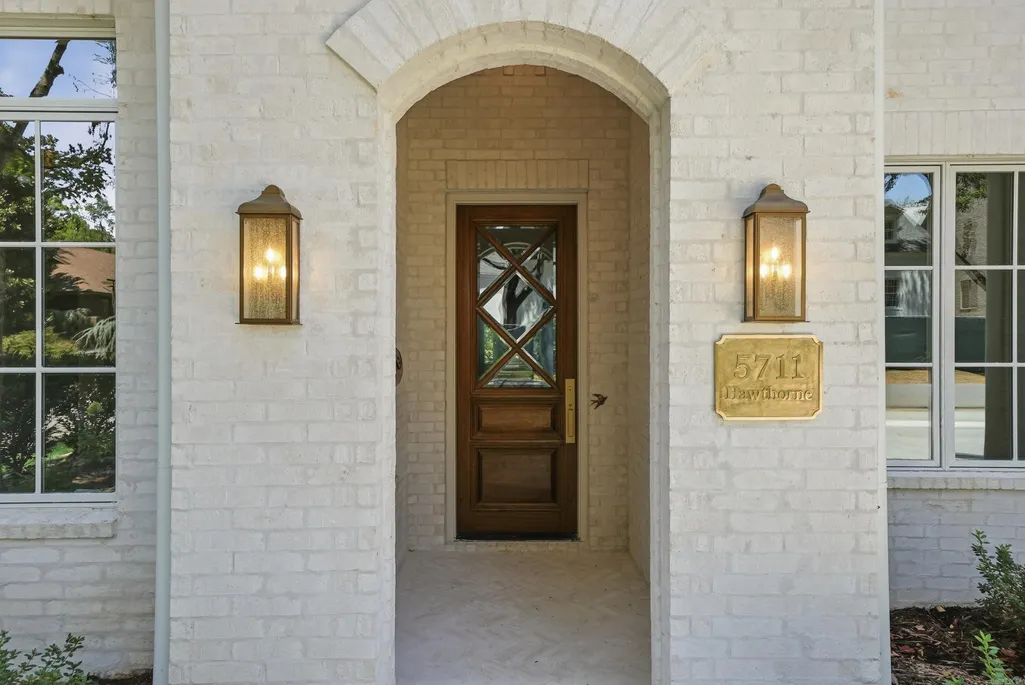
5711 Hawthorne Road, Little Rock, AR
Price
$ 1,999,000
Property Attributes
- MLS#26032385
- TypeSingle Family
- Listing Status Active
- CountyPULASKI
- CityLittle Rock
- AreaLittle Rock
- NeighborhoodFOREST HEIGHTS PLACE
- Zip72207
- StyleTraditional
- Year Built2026
- Taxes$ 5770
- Price$ 1,999,000
- Bedrooms5
- Full Bathrooms4
- Half Bathrooms1
- Sqr Footage4586
- Lot Size0.18 Acres
Data Source:
Cooperative Arkansas REALTORS® MLS (CARMLS)
Property Description
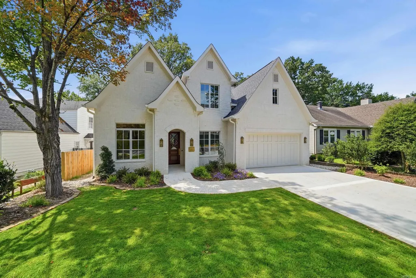
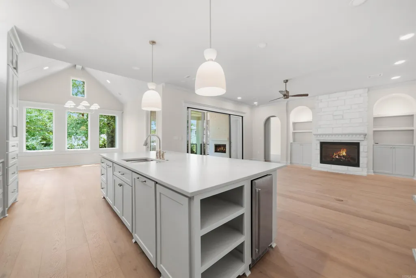
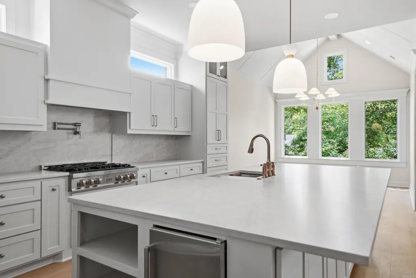
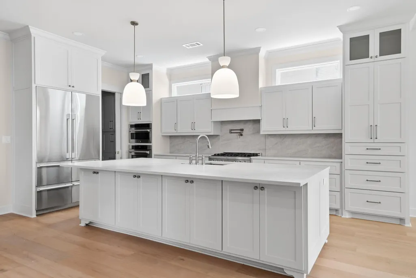
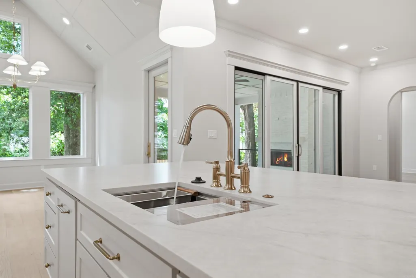
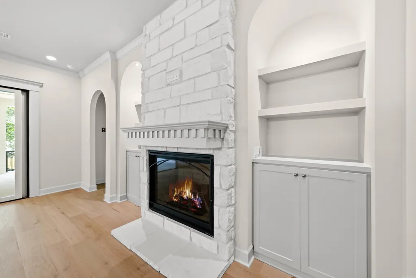
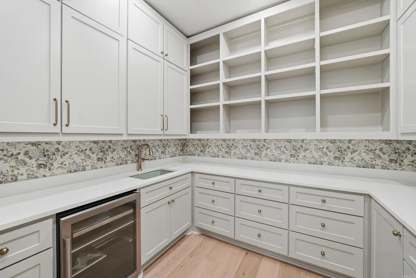
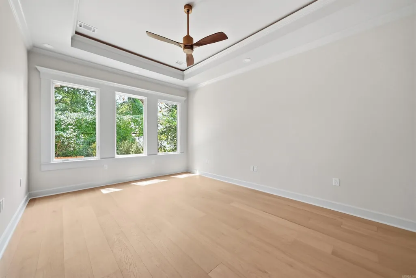
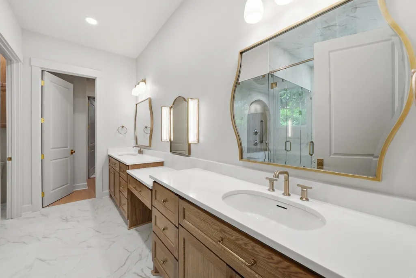
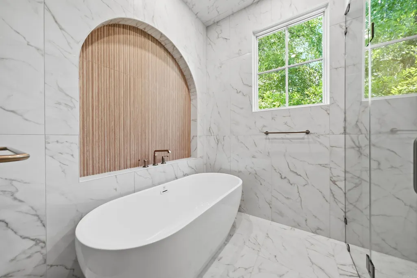
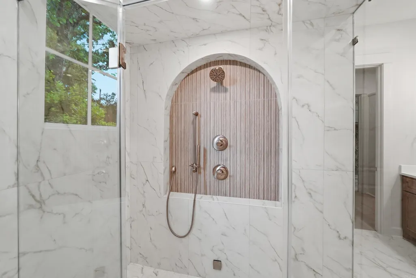
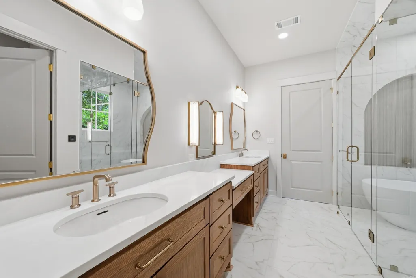
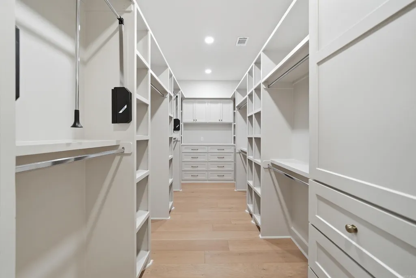
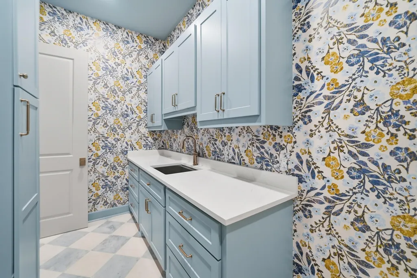
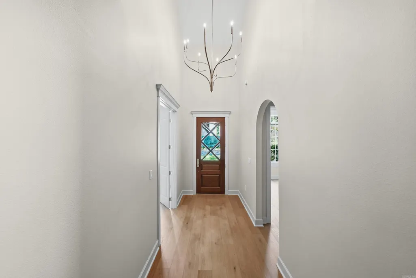
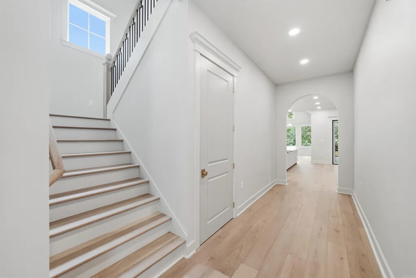
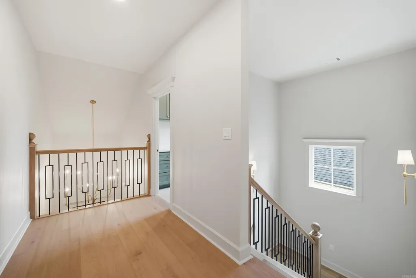
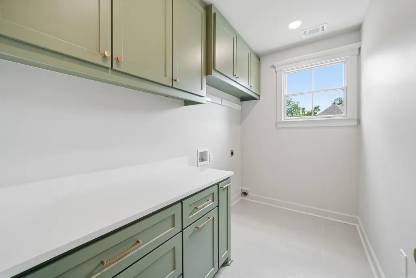
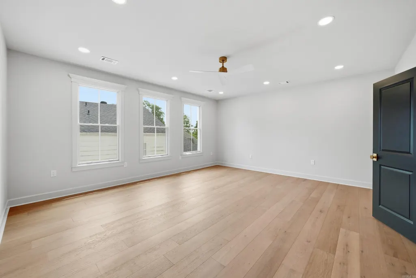
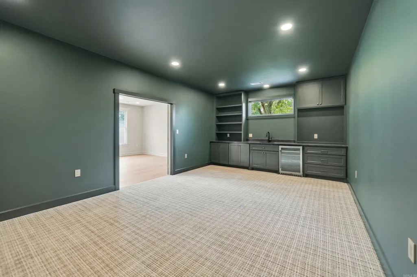
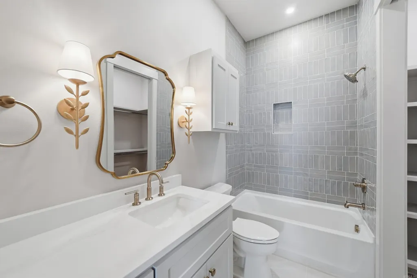
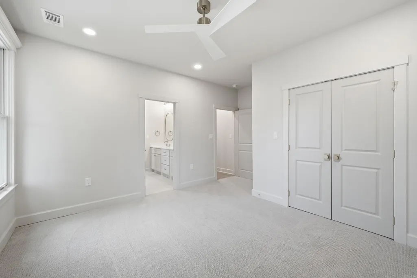
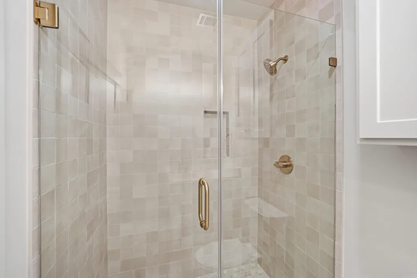
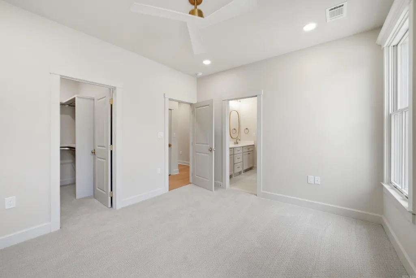
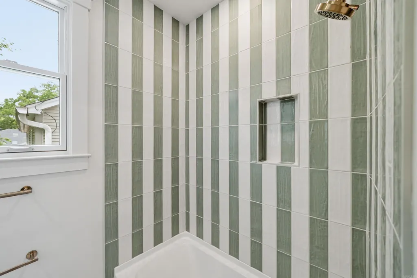
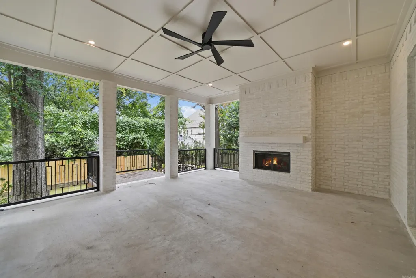
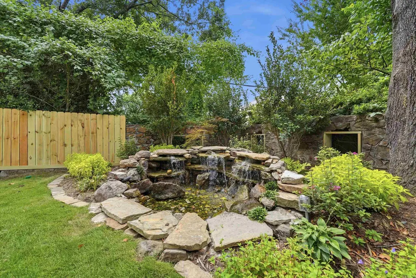
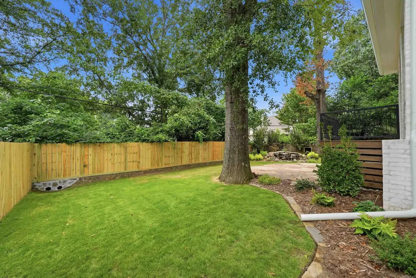
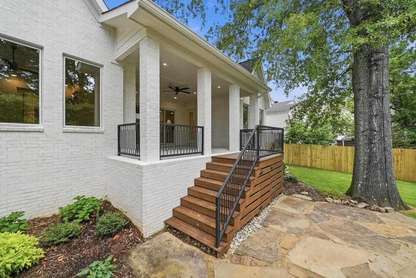
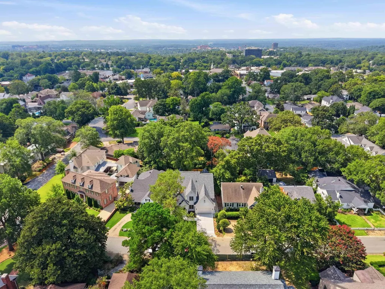
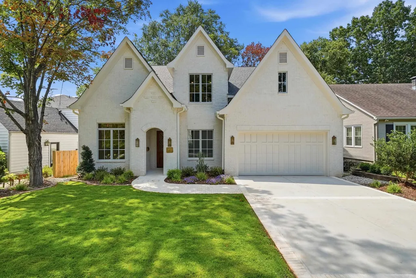
Thoughtfully designed & expertly crafted, this exceptional new-construction home blends timeless architecture with sophisticated modern finishes in the heart of The Heights. Spanning 4,586 square feet, this stunning home offers 5 bedrooms, including 2 on the main level, 4.5 baths & an impressive array of dedicated living & entertaining spaces. The thoughtfully designed floor plan includes a private office, media room, game room, exercise/flex room, 2 laundry rooms & abundant storage throughout. Every detail was intentionally selected to provide comfortable everyday living while creating exceptional spaces for entertaining family & friends. Elevated finishes include hardwood flooring, custom cabinetry, designer lighting, Pella windows, Taj Mahal quartzite countertops & a limestone fireplace. Outdoors, a covered porch with fireplace overlooks the beautifully landscaped backyard, where a custom waterfall creates a serene & inviting setting. Designed as an extension of the home's living spaces, the outdoor area offers the perfect backdrop for relaxing, entertaining & enjoying the best of The Heights lifestyle. This home offers the perfect blend of elegance, comfort & function.
| Price History | |
|---|---|
| 8/9/2026 | Listed $1,999,000 |
General Features
| Heating | Central Cool-Gas,Central Cool-Electric,Zoned Units |
|---|---|
| Utilities | Sewer-Public,Water-Public,Elec-Municipal (+Entergy),Gas-Natural |
| Roof | Architectural Shingle |
| Fireplaces | Gas Logs Present,Gas Starter,Outdoor Fireplace,Two |
| Energy Features | Insulated Doors,Insulated Windows |
| Full Baths | 4 |
| Half Baths | 1 |
| Year Built | 2026 |
| Neighborhood | Heights |
| Parking | Auto Door Opener,Garage,Two Car |
| Other Rooms | Bonus Room,Den/Family Room,Game Room,Home Gym,Laundry,Media Room/Theater,Office/Study |
| Subdivision | FOREST HEIGHTS PLACE |
| Style | Traditional |
| Stories Count | Two Story |
| County | Pulaski |
| Class | Residential |
| Type | Detached |
| Will Subdivide | No |
| Builder | Craig Custom Construction,LLC |
| Frequency | None |
| Inside City Limits | Yes |
| DOCS ON FILE | House Plans,Legal Description,Property Disclosure |
| Status | Take Backups |
| Subdivision | AR |
| Sale/Rent | For Sale |
| Status Detail | 7 |
| Green Features | Tankless Water Heater,Programmable Thermostat |
| Annual Taxes | 5770.8 |
| New Construction? | Yes |
| Warranty | 1Yr Warr Offrd by Builder |
| Primary City | Little Rock |
| Virtual Tour | https://www.youtube.com/watch?v=Q1tBEg9s704 |
| Directions | From Cantrell Road (Hwy 10),turn north onto University Ave. Turn right onto Hawthorne Road and home will be on the right. |
| City | Little Rock |
| DOM | 35 |
| Postal Code | 72207 |
| Price Per Sq Ft Total AG | 435.89 |
| Public Remarks | Thoughtfully designed & expertly crafted,this exceptional new-construction home blends timeless architecture with sophisticated modern finishes in the heart of The Heights. Spanning 4,586 square feet |
Interior Features
| Interior Amenities | Washer Connection,Dryer Connection-Electric,Water Heater-Gas,Smoke Detector(s),Floored Attic,Walk-In Closet(s),Built-Ins,Ceiling Fan(s),Walk-in Shower,Wired for Highspeed Inter,Kit Counter - Quartzit |
|---|---|
| Basement | None |
| Dining | Breakfast Bar,Eat-In Kitchen,Kitchen/Den,Kitchen/Dining Combo,Separate Dining Room |
| Beds | 5 |
| Total Bedrooms | Primary Bedroom/Main Lv,Guest Bedroom/Main Lv,Primary Bedroom Apart,Guest Bedroom Apart,2 Bedrooms Same Level,3 Bedrooms Same Level,3 Bedrooms Upper Level,2 Bedrooms Lower Level |
| Floors | Carpet,Wood |
| Kitchen Equipment | Built-In Stove,Double Oven,Microwave,Gas Range,Dishwasher,Disposal,Pantry,Refrigerator-Stays,Ice Maker Connection,Freezer,Ice Machine |
| Walls/Ceilings | Sheet Rock,Tray Ceiling,Vault Ceiling,Wallpaper |
Exterior Features
| Exterior | Brick |
|---|---|
| Exterior Amenities | Patio,Porch,Fully Fenced,Guttering,Lawn Sprinkler,Wood Fence,Covered Patio |
| Road Surface | Paved |
| Foundation | Slab |
| Lot Size Area | 0.18 |
| Lot Dimensions | 8,100 Sq. Ft. |
| Lot | Level,Extra Landscaping,In Subdivision |
Amenities
- Foreclosure
- Views
- Short Sale
- New Construction
- Adult 55+
- Lease To Own
- No HOA Fees
- Furnished
- Primary On Main
- Air Conditioning
- Seller Finance
- Green
- Fixer Upper
- Horse
- Golf
- Fireplace
- Deck
- Garage
- Basement
- Pool
Property vs Single Family Average in 72207
Price
Taxes
Year Built
Visits
 Cooperative Arkansas REALTORS®l MLS, Inc. All information deemed reliable but not guaranteed. All properties are subject to prior sale, change or withdrawal. Neither listing broker(s) or information provider(s) shall be responsible for any typographical errors, misinformation, misprints and shall be held totally harmless. Listing(s) information is provided for consumer's personal, non-commercial use and may not be used for any purpose other than to identify prospective properties consumers may
 Northwest Arkansas Board of REALTORS® All information deemed reliable but not guaranteed. All properties are subject to prior sale, change or withdrawal. Neither listing broker(s) or information provider(s) shall be responsible for any typographical errors, misinformation, misprints and shall be held totally harmless. Listing(s) information is provided for consumer's personal, non-commercial use and may not be used for any purpose other than to identify prospective properties consumers may be
 All information deemed reliable but not guaranteed. All properties are subject to prior sale, change or withdrawal. Neither listing broker(s) or information provider(s) shall be responsible for any typographical errors, misinformation, misprints and shall be held totally harmless. Listing(s) information is provided for consumer's personal, non-commercial use and may not be used for any purpose other than to identify prospective properties consumers may be interested in purchasing. The data relating
