
Eco Friendly
Address
5624 Westminster Avenue, Benton, AR
Price
$ 515,000
Property Attributes
- MLS#26034046
- TypeSingle Family
- Listing Status Active
- CountySALINE
- CityBenton
- AreaBenton
- NeighborhoodHURRICANE LAKE EST
- Zip72019
- StyleTraditional
- Year Built2023
- Taxes$ 4199
- Price$ 515,000
- Bedrooms4
- Full Bathrooms3
- Half Bathrooms0
- Sqr Footage2770
- Lot Size0.41 Acres
Data Source:
Cooperative Arkansas REALTORS® MLS (CARMLS)
Property Description
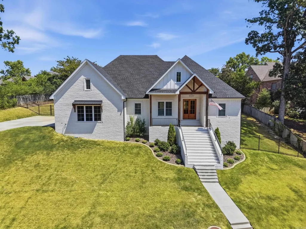
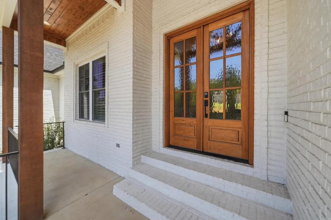
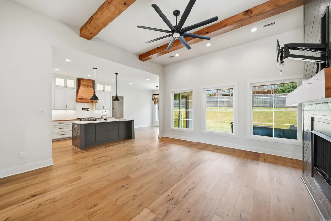
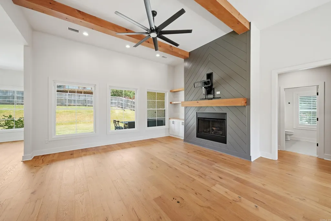
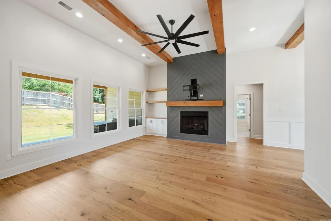
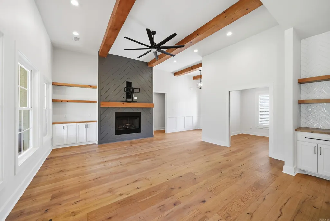
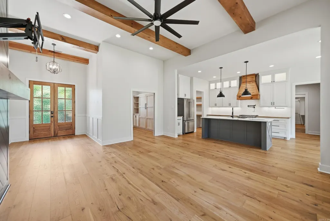
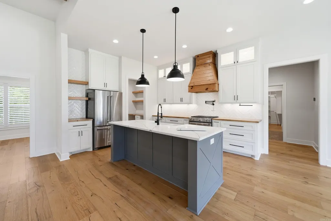
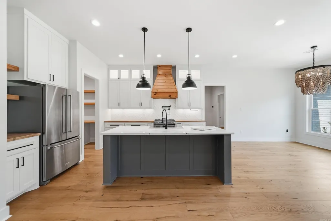
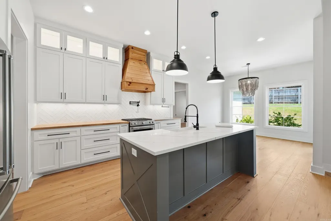
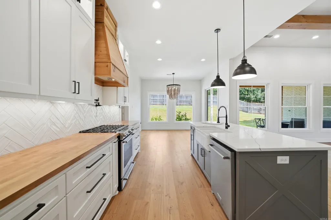
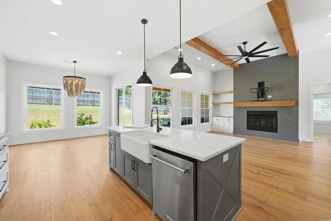
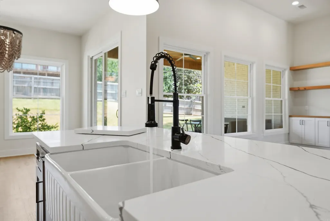
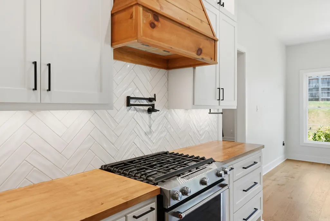
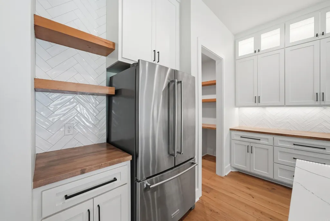
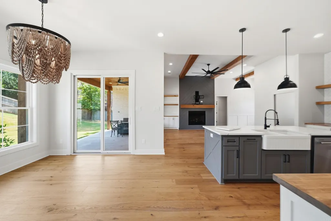
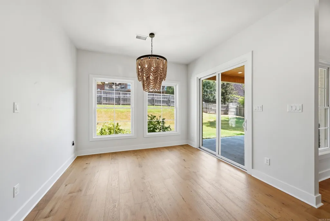
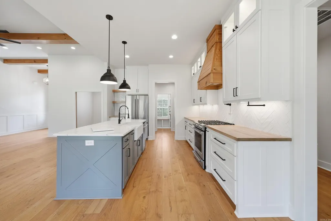
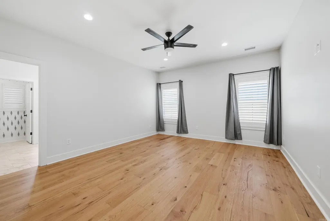
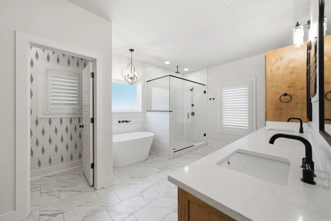
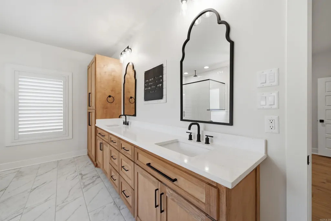
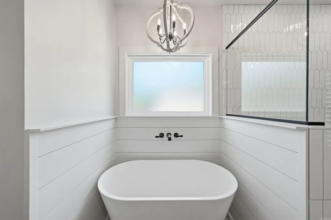
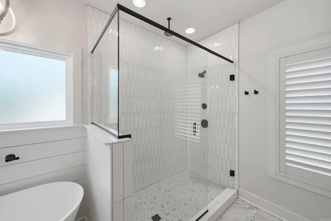
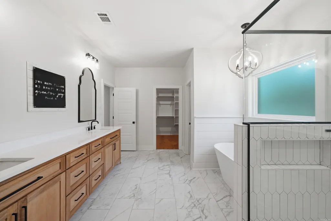
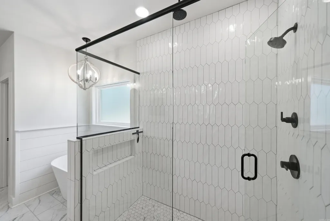
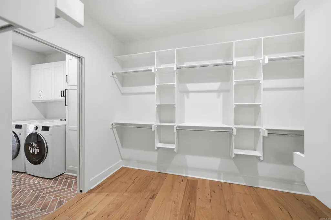
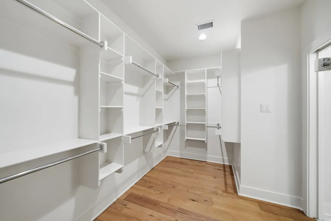
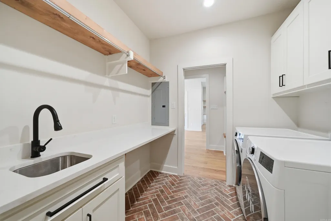
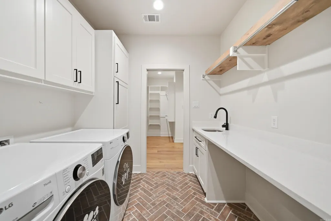
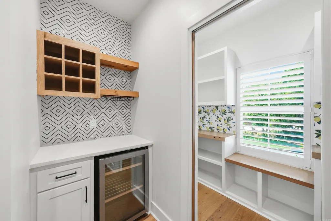
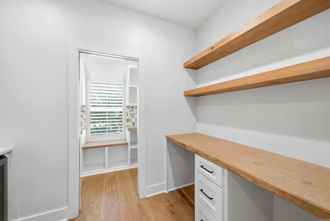
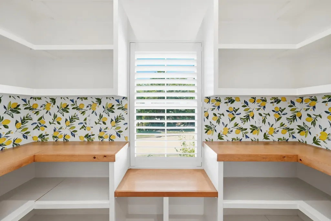
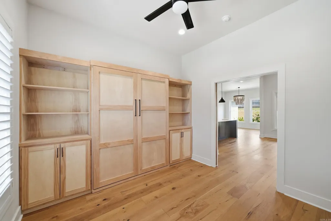
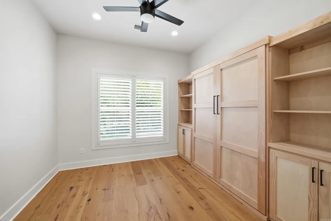
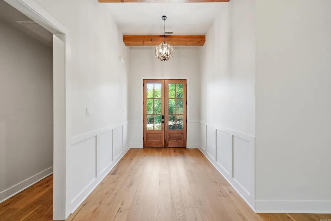
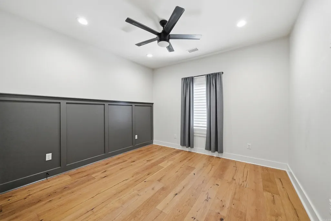
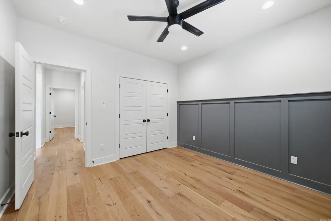
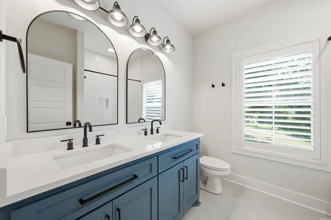
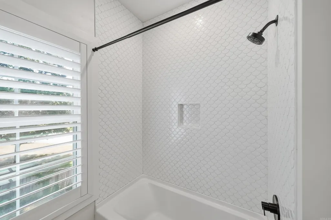
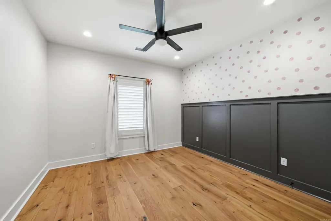
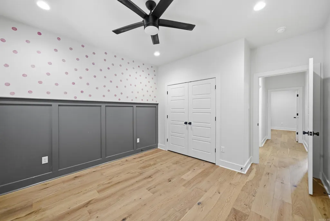
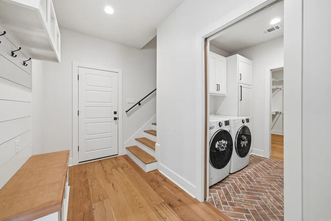
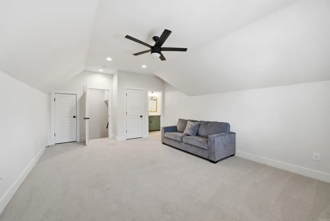
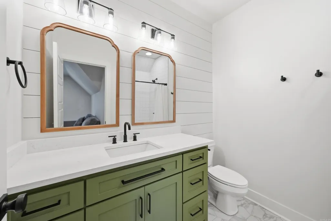
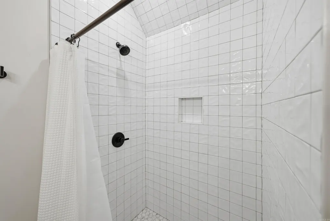
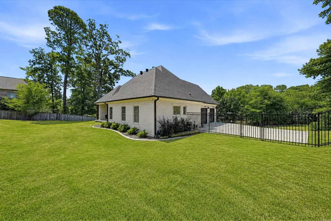
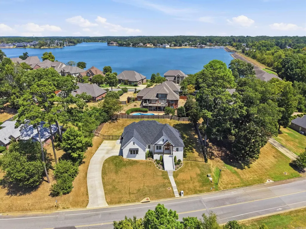
This stunning, nearly NEW custom build offers thoughtful design and elevated finishes throughout. From custom wainscoting and built-ins to exposed ceiling beams, detailed tilework, and plantation shutters, every space reflects quality craftsmanship. A crisp, clean paint palette paired with stained wood creates a timeless, sophisticated feel. The open-concept living area is filled with natural light and flows seamlessly into the kitchen and dining space. A dedicated office features custom shelving and a Murphy bed, while the spacious upstairs bonus room with full bathroom offers flexible space for a playroom, media room or guest suite. The kitchen features a large pantry with a dedicated desktop workspace, and custom built-ins and thoughtful storage are found throughout the home. Conveniently located near the main entrance of Hurricane Lake Estates, this home offers easy access to the community's amenities, including a swimming pool, clubhouse, playground, & tennis/pickleball courts. A beautifully finished, move-in-ready home that combines the feel of new construction with the benefit of an established home.
| Elementary School | Middle School | High School |
|---|---|---|
| Salem Elementary School | Bethel Middle School | Bryant High School |
| Price History | |
|---|---|
| 8/20/2026 | Listed $515,000 |
General Features
| Heating | Central Cool-Electric,Central Heat-Gas |
|---|---|
| Utilities | Sewer-Public,Water-Public,Elec-Municipal (+Entergy),Gas-Natural |
| Roof | Architectural Shingle |
| Fireplaces | Gas Logs Present |
| HOA Fee | 70 |
| Energy Features | Insulated Doors,Insulated Windows,Ridge Vents/Caps |
| Full Baths | 3 |
| Year Built | 2023 |
| Parking | Garage,Side Entry,Two Car |
| Other Rooms | Bonus Room,Laundry,Office/Study |
| Subdivision | HURRICANE LAKE EST |
| Style | Traditional |
| Stories Count | Two Story |
| County | Saline |
| Class | Residential |
| Type | Detached |
| Will Subdivide | No |
| Tax Year | 2025 |
| Frequency | Monthly |
| Inside City Limits | Yes |
| DOCS ON FILE | Property Disclosure |
| Status | Active |
| Subdivision | AR |
| Sale/Rent | For Sale |
| Area Amenities | Swimming Pool(s),Tennis Court(s),Playground,Clubhouse,Party Room,Picnic Area,Mandatory Fee |
| Green Features | Low-E Windows,Tankless Water Heater,High Efficiency Gas Furn,Spray Foam Insulation |
| Annual Taxes | 4199.95 |
| New Construction? | No |
| Primary City | Benton |
| Directions | From I-30W,Exit 123 Reynolds Road. Stay on frontgage road for 1.7 miles. Turn right onto Springhill Road. Turn left onto Hwy 5. Turn right onto Waterfall Way. Turn left onto Westminster. Home will be |
| High School | Bryant |
| City | Benton |
| Elementary School | Salem |
| Middle School | Bethel |
| DOM | 23 |
| Postal Code | 72019 |
| Price Per Sq Ft Total AG | 185.92 |
| Public Remarks | This stunning,nearly NEW custom build offers thoughtful design and elevated finishes throughout. From custom wainscoting and built-ins to exposed ceiling beams,detailed tilework,and plantation shutte |
Interior Features
| Interior Amenities | Wet Bar,Walk-In Closet(s),Built-Ins,Ceiling Fan(s),Walk-in Shower,Breakfast Bar |
|---|---|
| Dining | Breakfast Bar,Kitchen/Dining Combo |
| Beds | 4 |
| Total Bedrooms | Primary Bedroom/Main Lv,3 Bedrooms Same Level |
| Floors | Carpet,Tile,Wood |
| Kitchen Equipment | Gas Range,Pantry |
Exterior Features
| Exterior | Brick |
|---|---|
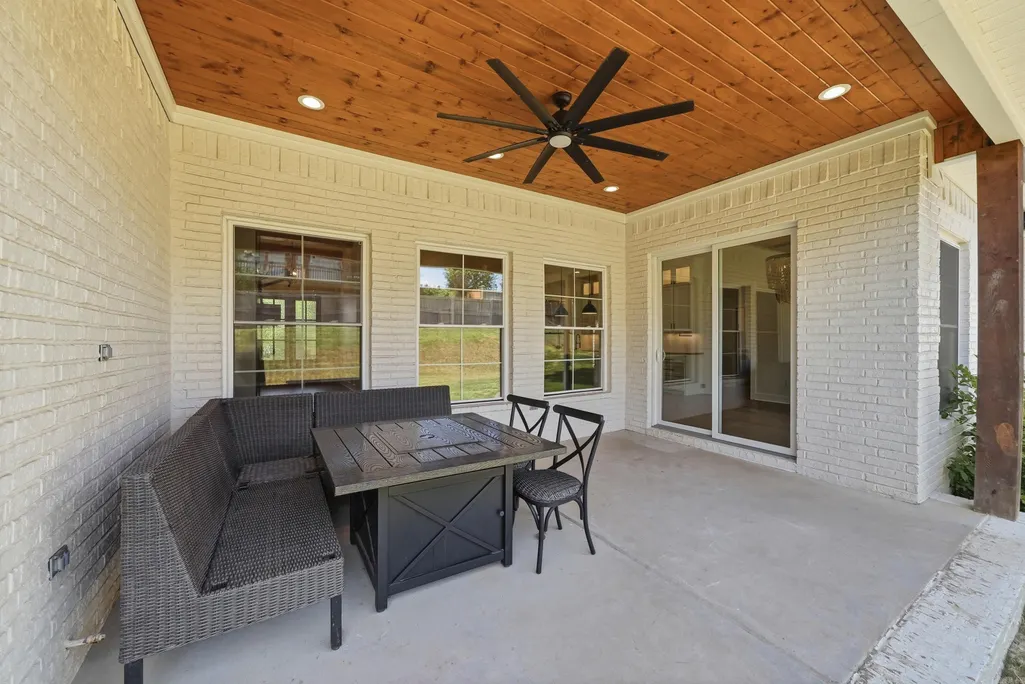
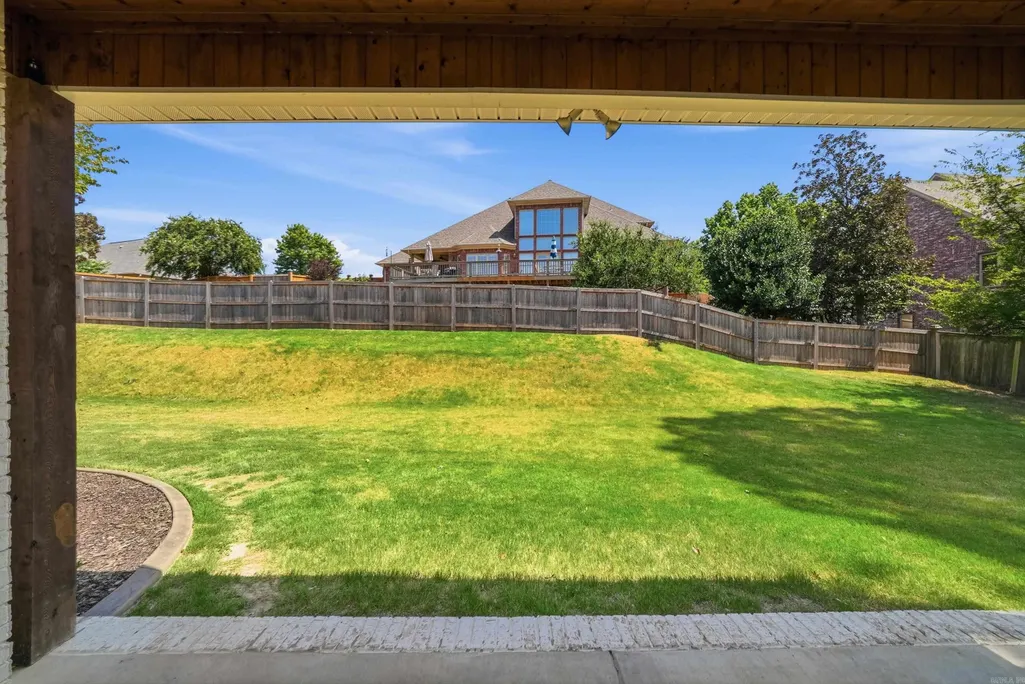
| Exterior Amenities | Patio,Fully Fenced,Guttering,Wood Fence,Iron Fence,Covered Patio |
| Road Surface | Paved |
| Foundation | Slab |
| Lot Size Area | 0.41 |
| Lot Dimensions | 143x127 |
| Lot | Sloped,Extra Landscaping,In Subdivision |
Amenities
- Foreclosure
- Views
- Short Sale
- New Construction
- Adult 55+
- Lease To Own
- No HOA Fees
- Furnished
- Primary On Main
- Air Conditioning
- Seller Finance
- Green
- Fixer Upper
- Horse
- Golf
- Fireplace
- Deck
- Garage
- Basement
- Pool
Property vs Single Family Average in 72019
Price
Taxes
Year Built
Visits
 Cooperative Arkansas REALTORS®l MLS, Inc. All information deemed reliable but not guaranteed. All properties are subject to prior sale, change or withdrawal. Neither listing broker(s) or information provider(s) shall be responsible for any typographical errors, misinformation, misprints and shall be held totally harmless. Listing(s) information is provided for consumer's personal, non-commercial use and may not be used for any purpose other than to identify prospective properties consumers may
 Northwest Arkansas Board of REALTORS® All information deemed reliable but not guaranteed. All properties are subject to prior sale, change or withdrawal. Neither listing broker(s) or information provider(s) shall be responsible for any typographical errors, misinformation, misprints and shall be held totally harmless. Listing(s) information is provided for consumer's personal, non-commercial use and may not be used for any purpose other than to identify prospective properties consumers may be
 All information deemed reliable but not guaranteed. All properties are subject to prior sale, change or withdrawal. Neither listing broker(s) or information provider(s) shall be responsible for any typographical errors, misinformation, misprints and shall be held totally harmless. Listing(s) information is provided for consumer's personal, non-commercial use and may not be used for any purpose other than to identify prospective properties consumers may be interested in purchasing. The data relating
