
Address
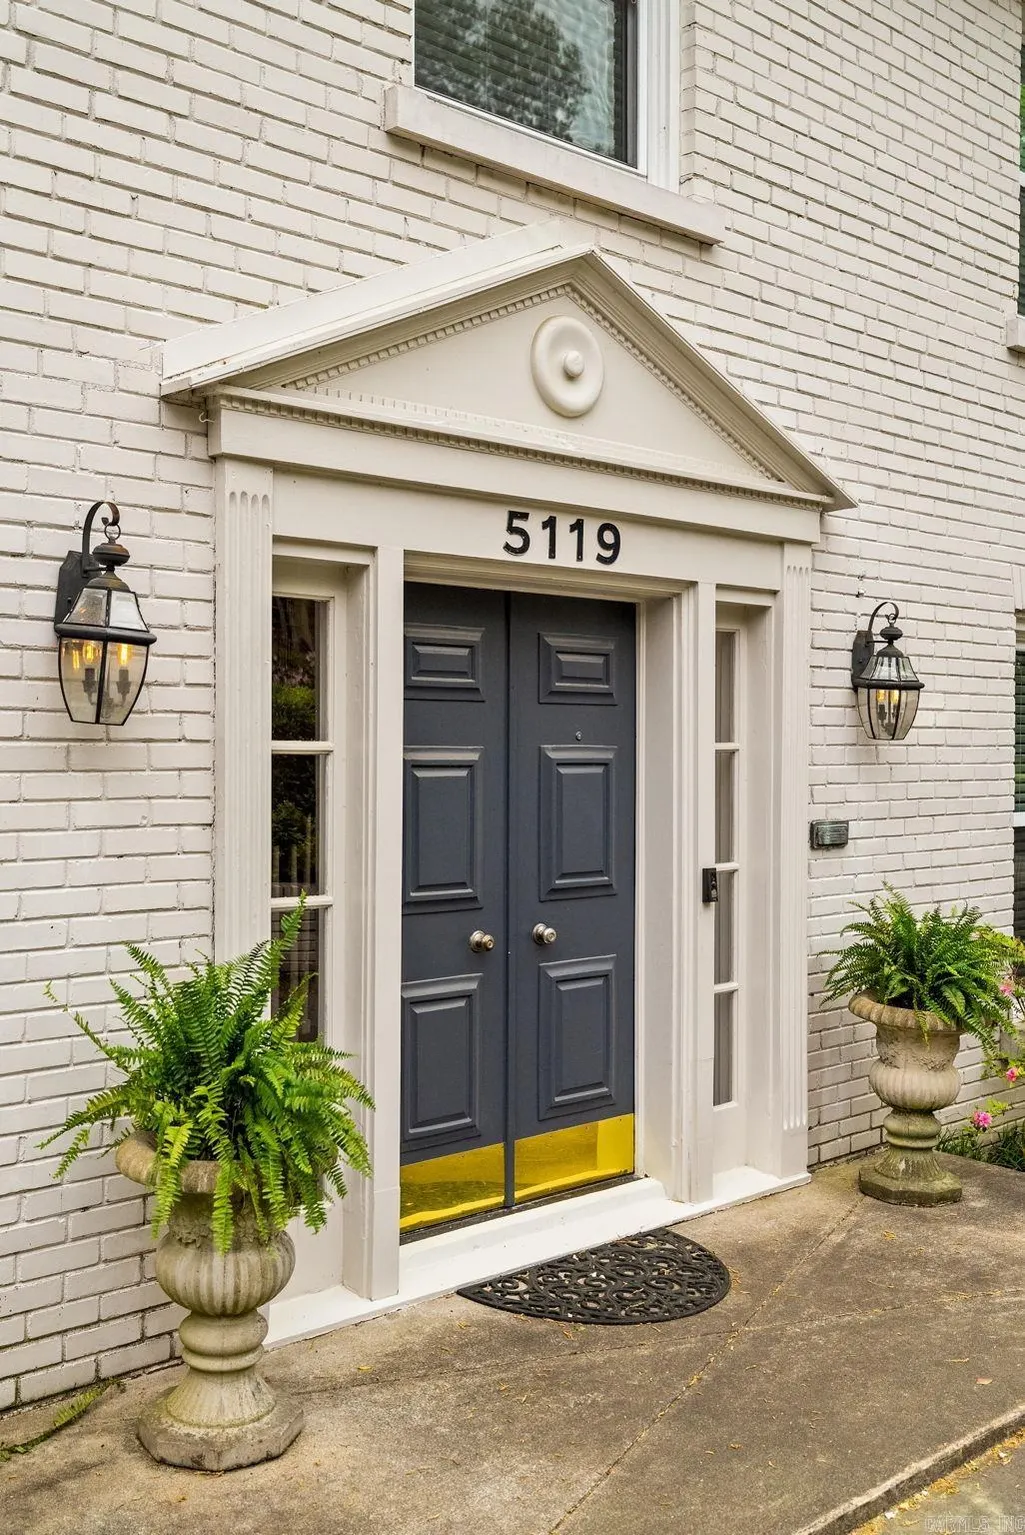
5119 E Crestwood, Little Rock, AR
Price
$ 519,000
Property Attributes
- MLS#26036078
- TypeSingle Family
- Listing Status Active
- CountyPULASKI
- CityLittle Rock
- AreaLittle Rock
- NeighborhoodPROSPECT TERRACE
- Zip72207
- StyleTraditional
- Year Built1947
- Taxes$ 7011
- Price$ 519,000
- Bedrooms3
- Full Bathrooms2
- Half Bathrooms1
- Sqr Footage2357
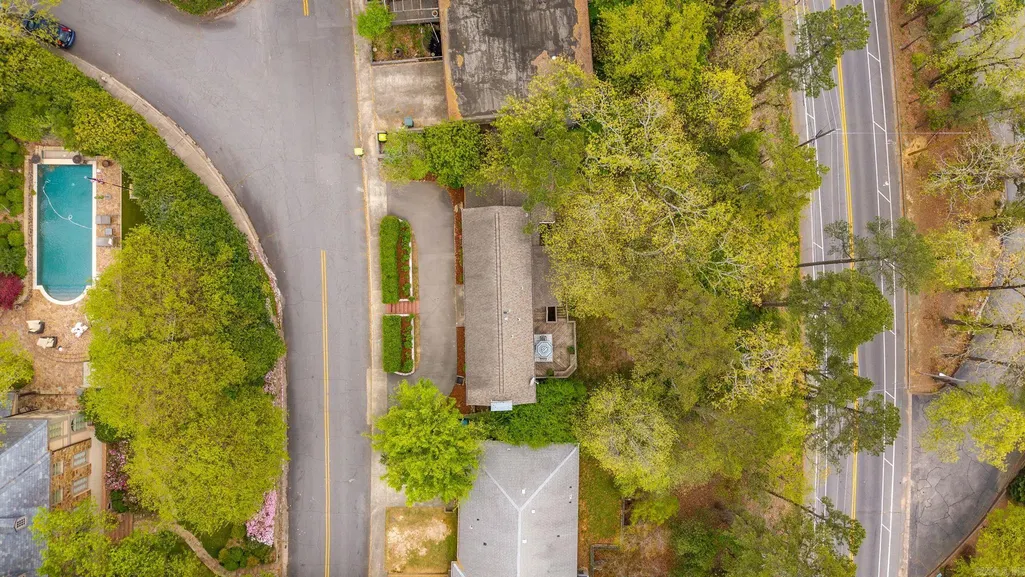
- Lot Size0.29 Acres
Data Source:
Cooperative Arkansas REALTORS® MLS (CARMLS)
Property Description
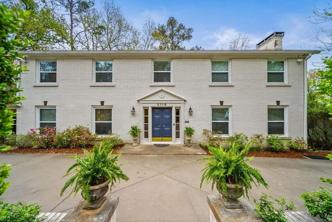
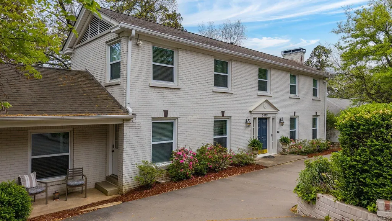
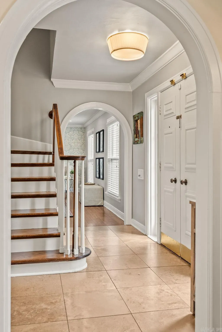
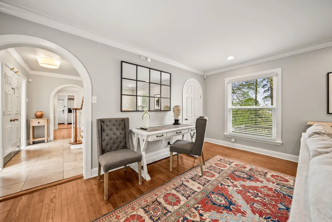
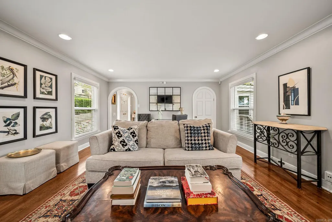
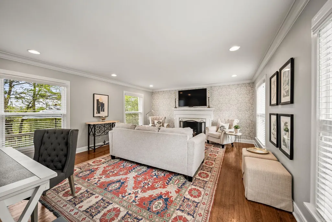
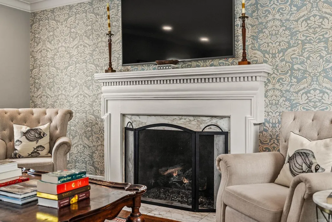
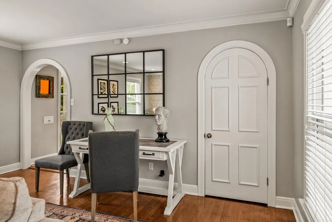
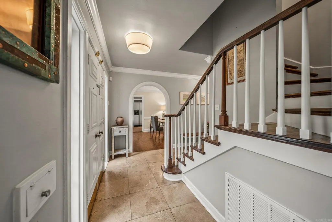
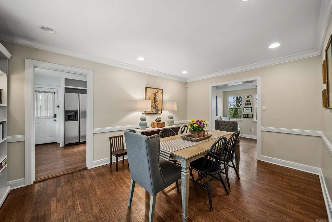
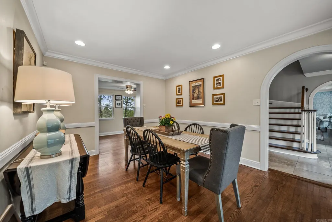
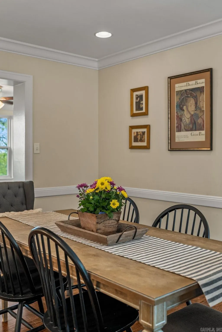
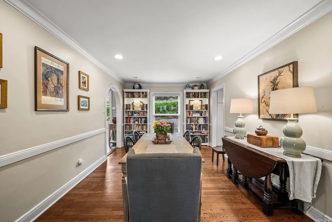
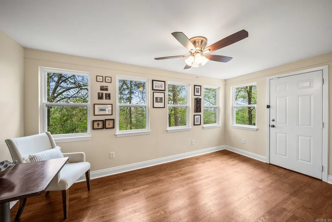
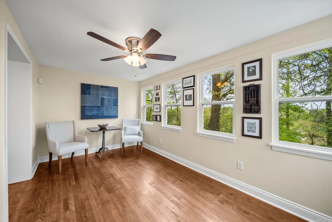
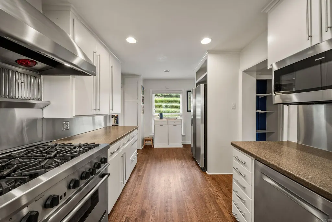
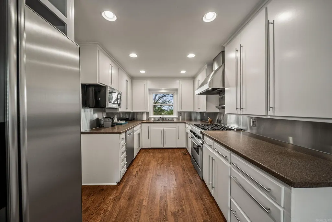
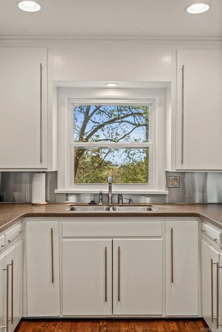
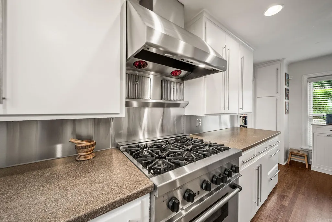
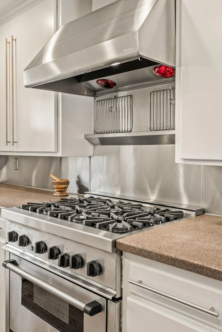
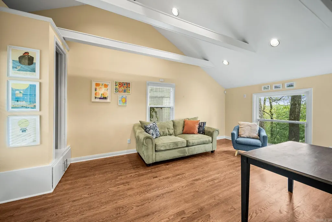
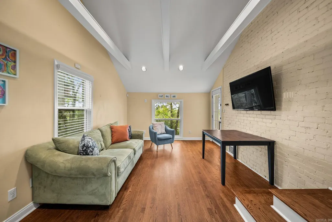
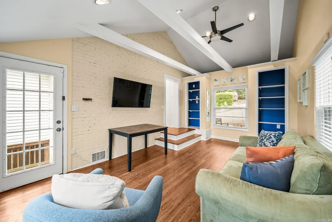
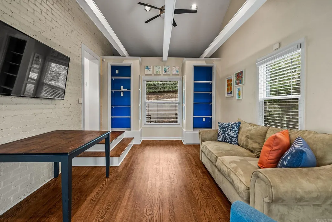
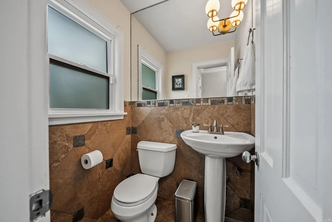
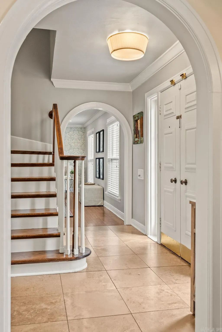
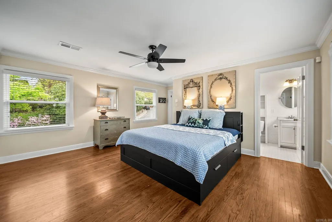
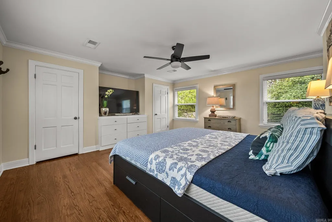
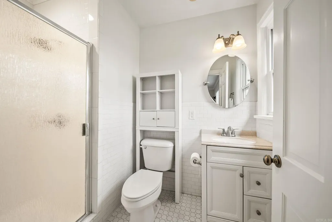
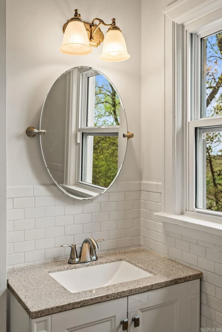
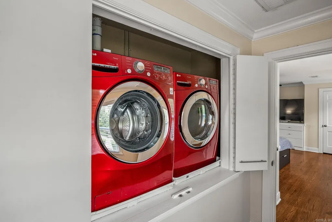
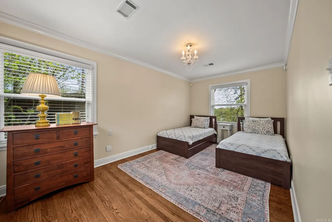
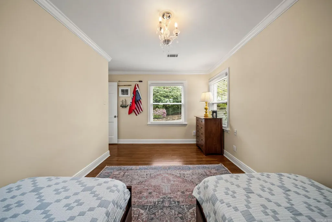
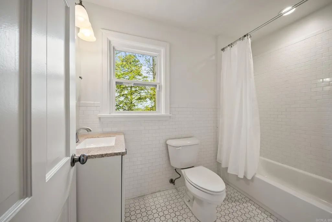
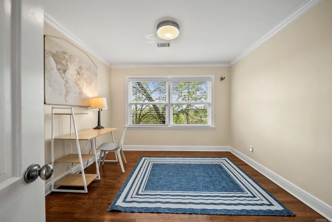
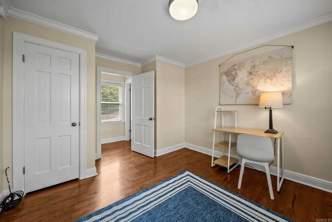
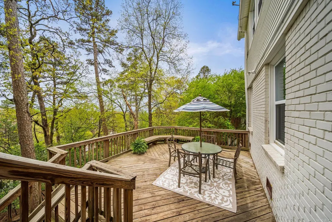
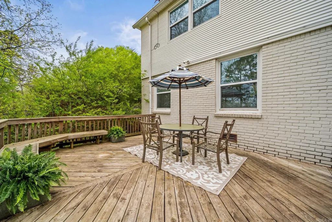
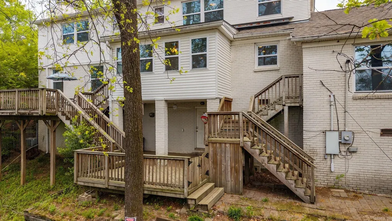
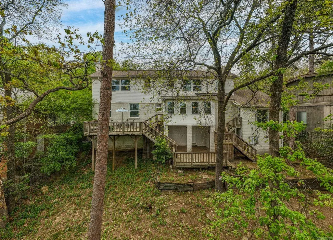
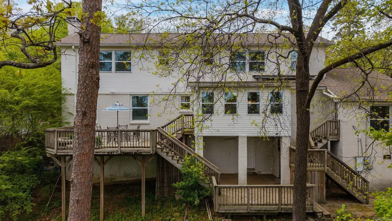
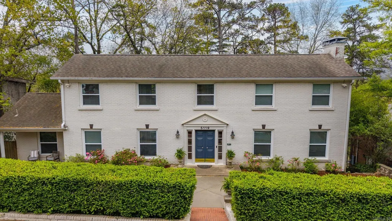
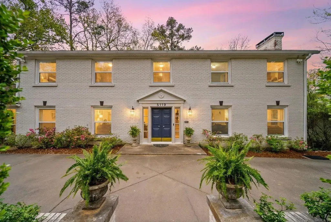
Stately and beautifully updated Prospect Terrace home in the Heights with ample living space and entertaining spaces with large windows that bring light into every room. There are two separate living spaces: the formal living has a beautiful accent wall of wallpaper flanking the gas log fireplace. Full of windows, with beautiful hardwoods this room is beautiful! There is a cute den off of the kitchen and there is also an extra room that can serve as an office or sunroom off of the formal dining room. The formal dining room has wonderful bookshelves for your dishes or pretty books! The kitchen has a wonderful gas stove and stainless appliances including the fridge that conveys. There is a half bath on the main level for guests. All three bedrooms are upstairs with the primary en-suite separate. The primary bedroom has three closets. Also, the laundry is upstairs with the bedrooms. The home features a spacious deck that sprawls across the back of the house and is perfect for outdoor barbecues overlooking the backyard and a fun view of Hillcrest below! Drainage upgrades done by seller with Roger Felty. Loads of storage and move-in ready!
| Price History | |
|---|---|
| 9/3/2026 | Listed $519,000 |
General Features
| Heating | Central Cool-Electric,Central Heat-Gas |
|---|---|
| Utilities | Sewer-Public,Water-Public,Elec-Municipal (+Entergy),Gas-Natural |
| Roof | Architectural Shingle |
| Fireplaces | Gas Logs Present,Woodburning-Site-Built |
| Energy Features | Insulated Windows |
| Full Baths | 2 |
| Half Baths | 1 |
| Year Built | 1947 |
| Parking | Other (see remarks) |
| Other Rooms | Formal Living Room,Great Room,Sun Room |
| Subdivision | PROSPECT TERRACE |
| Style | Traditional |
| Stories Count | Two Story |
| County | Pulaski |
| Class | Residential |
| Type | Detached |
| Will Subdivide | No |
| Tax Year | 2025 |
| Frequency | None |
| Inside City Limits | Yes |
| Associated Document Count | 1 |
| DOCS ON FILE | Lead Based Paint,Property Disclosure |
| Status | Active |
| Subdivision | AR |
| Sale/Rent | For Sale |
| Area Amenities | Playground,Voluntary Fee |
| Annual Taxes | 7011 |
| New Construction? | No |
| Warranty | Normal Wrkng Ordr,As O&A |
| Primary City | Little Rock |
| Virtual Tour | https://youtu.be/2zlNOfoPvqY |
| Directions | Cantrell to south on Kavanaugh. Take Crestwood road and follow it past the center garden. Stay on Crestwood heading towards Southwood. Home is on the left. |
| City | Little Rock |
| DOM | 9 |
| Postal Code | 72207 |
| Price Per Sq Ft Total AG | 220.2 |
| Public Remarks | Stately and beautifully updated Prospect Terrace home in the Heights with ample living space and entertaining spaces with large windows that bring light into every room. There are two separate living |
Interior Features
| Interior Amenities | Washer Connection,Washer-Stays,Dryer Connection-Electric,Dryer-Stays,Water Heater-Gas,Security System,Window Treatments,Floored Attic,Built-Ins,Walk-in Shower |
|---|---|
| Dining | Separate Dining Room |
| Beds | 3 |
| Total Bedrooms | Primary Bedroom Apart,Guest Bedroom Apart,3 Bedrooms Same Level,3 Bedrooms Upper Level |
| Floors | Natural Stone Tile,Tile,Wood |
| Kitchen Equipment | Gas Range,Dishwasher,Disposal,Pantry,Refrigerator-Stays |
| Walls/Ceilings | Vault Ceiling |
Exterior Features
| Exterior | Brick,Brick & Frame Combo |
|---|---|
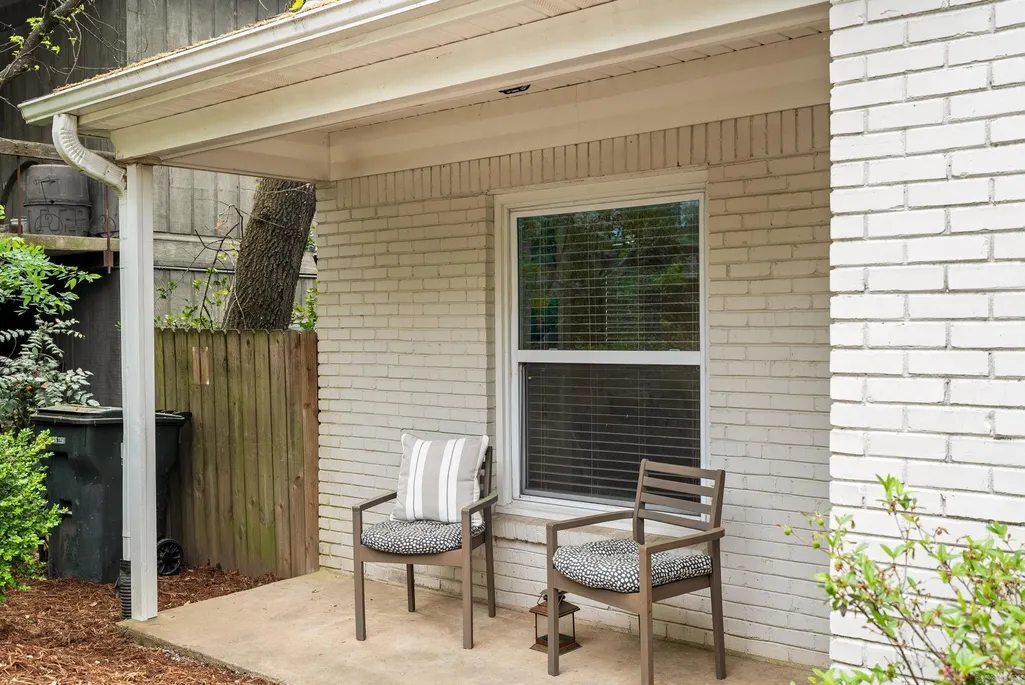
| Exterior Amenities | Deck,Fully Fenced,Outside Storage Area,Guttering |
| Road Surface | Paved |
| Foundation | Slab/Crawl Combination |
| Lot Size Area | 0.29 |
| Lot Dimensions | 12616 |
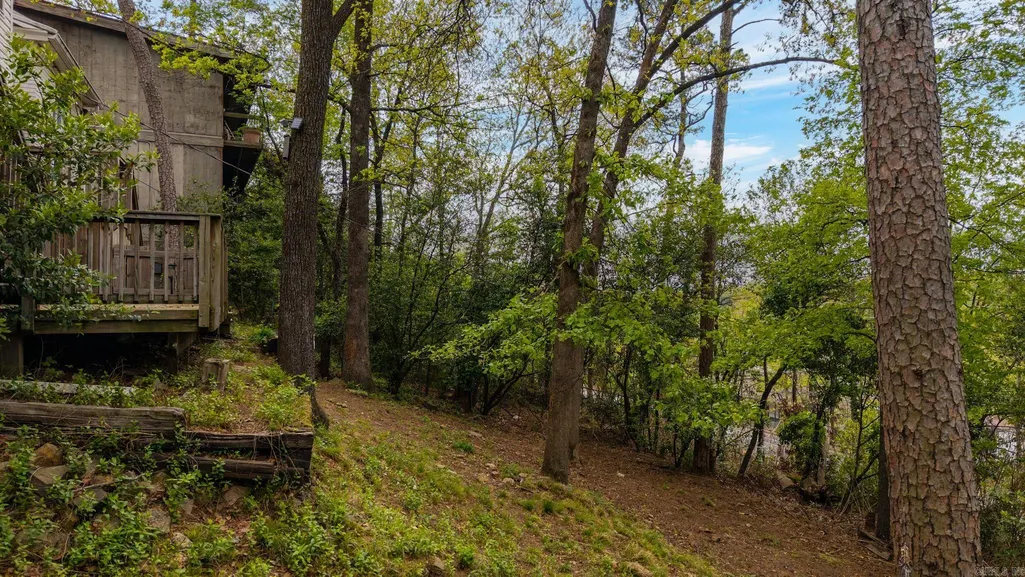
| Lot | Sloped,Level,In Subdivision |
Amenities
- Foreclosure
- Views
- Short Sale
- New Construction
- Adult 55+
- Lease To Own
- No HOA Fees
- Furnished
- Primary On Main
- Air Conditioning
- Seller Finance
- Green
- Fixer Upper
- Horse
- Golf
- Fireplace
- Deck
- Garage
- Basement
- Pool
Property vs Single Family Average in 72207
Price
Taxes
Year Built
Visits
 Cooperative Arkansas REALTORS®l MLS, Inc. All information deemed reliable but not guaranteed. All properties are subject to prior sale, change or withdrawal. Neither listing broker(s) or information provider(s) shall be responsible for any typographical errors, misinformation, misprints and shall be held totally harmless. Listing(s) information is provided for consumer's personal, non-commercial use and may not be used for any purpose other than to identify prospective properties consumers may
 Northwest Arkansas Board of REALTORS® All information deemed reliable but not guaranteed. All properties are subject to prior sale, change or withdrawal. Neither listing broker(s) or information provider(s) shall be responsible for any typographical errors, misinformation, misprints and shall be held totally harmless. Listing(s) information is provided for consumer's personal, non-commercial use and may not be used for any purpose other than to identify prospective properties consumers may be
 All information deemed reliable but not guaranteed. All properties are subject to prior sale, change or withdrawal. Neither listing broker(s) or information provider(s) shall be responsible for any typographical errors, misinformation, misprints and shall be held totally harmless. Listing(s) information is provided for consumer's personal, non-commercial use and may not be used for any purpose other than to identify prospective properties consumers may be interested in purchasing. The data relating
